Elevate Every Detail. Drag to Compare.
Discover the refined difference of premium property editing — where light, colour, and detail are carefully balanced to create sophisticated, natural, and market-ready imagery.
HDR / Flambient
HDR / Flambient
Before
After
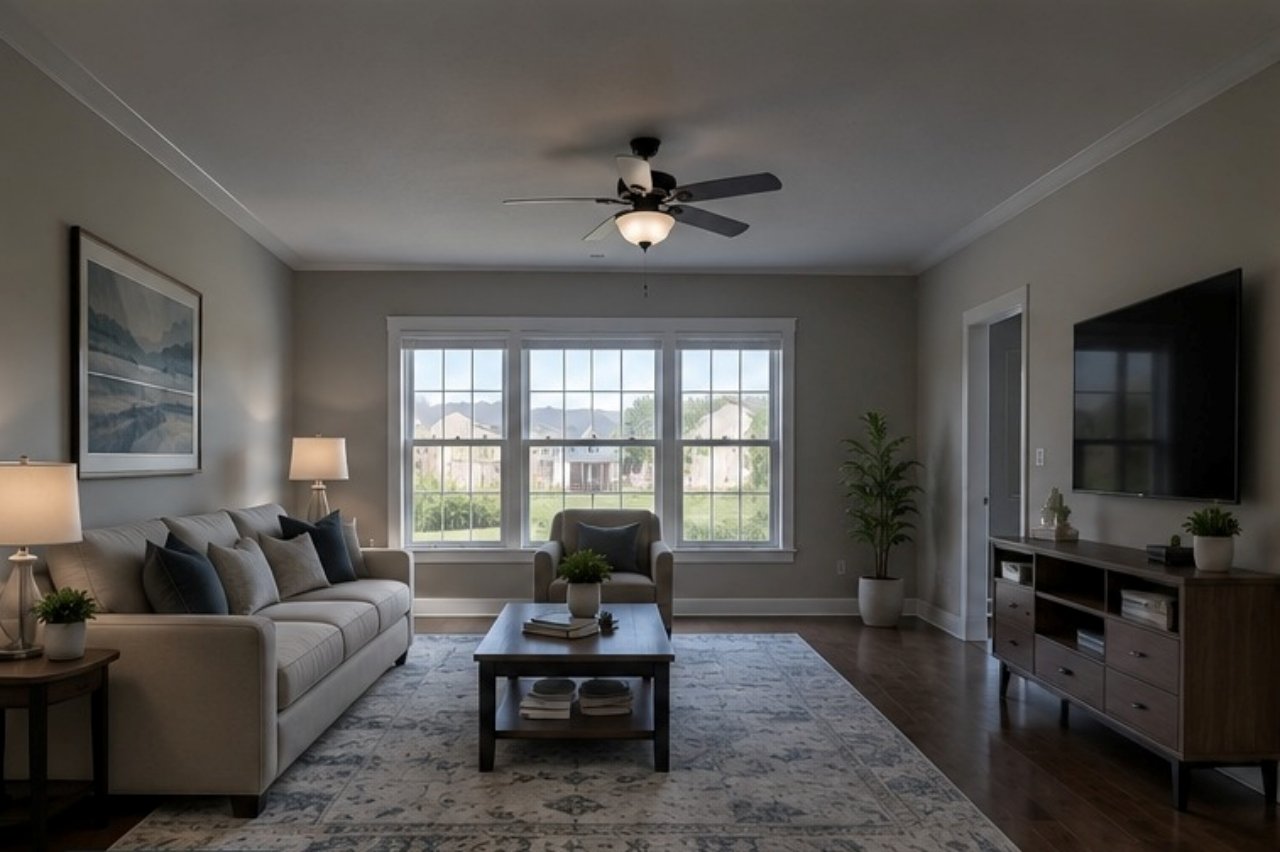
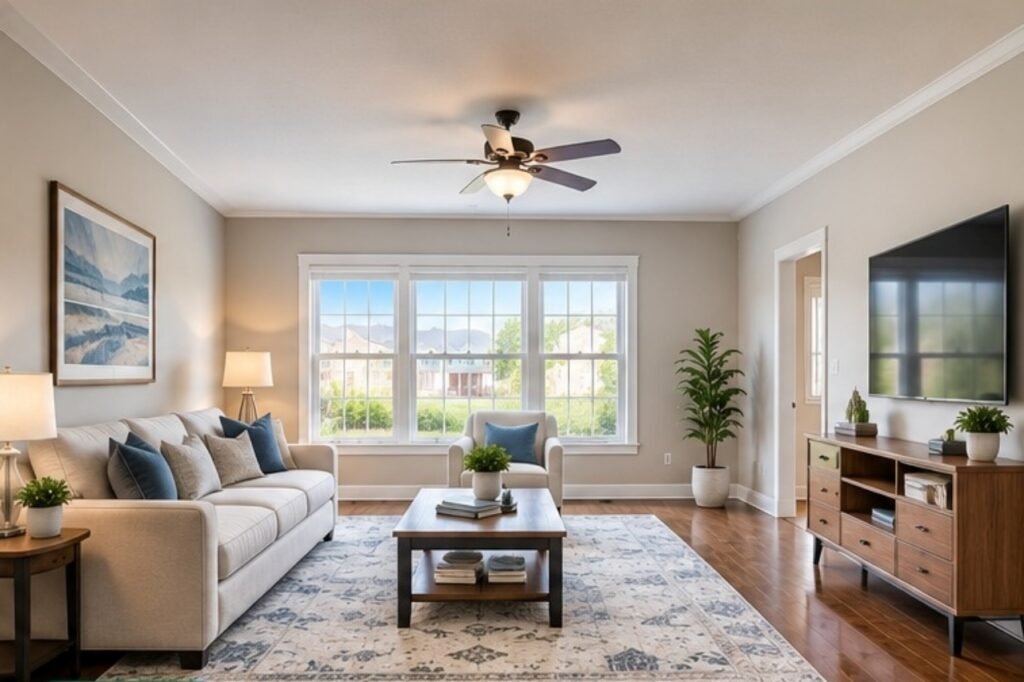
HDR / Flambient Living Room Exposure & Detail Enhancement
Expert interior real estate image editing using HDR and Flambient exposure blending to eliminate dark shadows and highlight harsh exterior window glare. The transformation restores true-to-life color accuracy across neutral wall tones, wooden flooring, and upholstered furniture, while sharpening architectural details and artwork to create a bright, inviting, and professional living room listing image.
Day to Dusk
Day to Dusk
Before
After
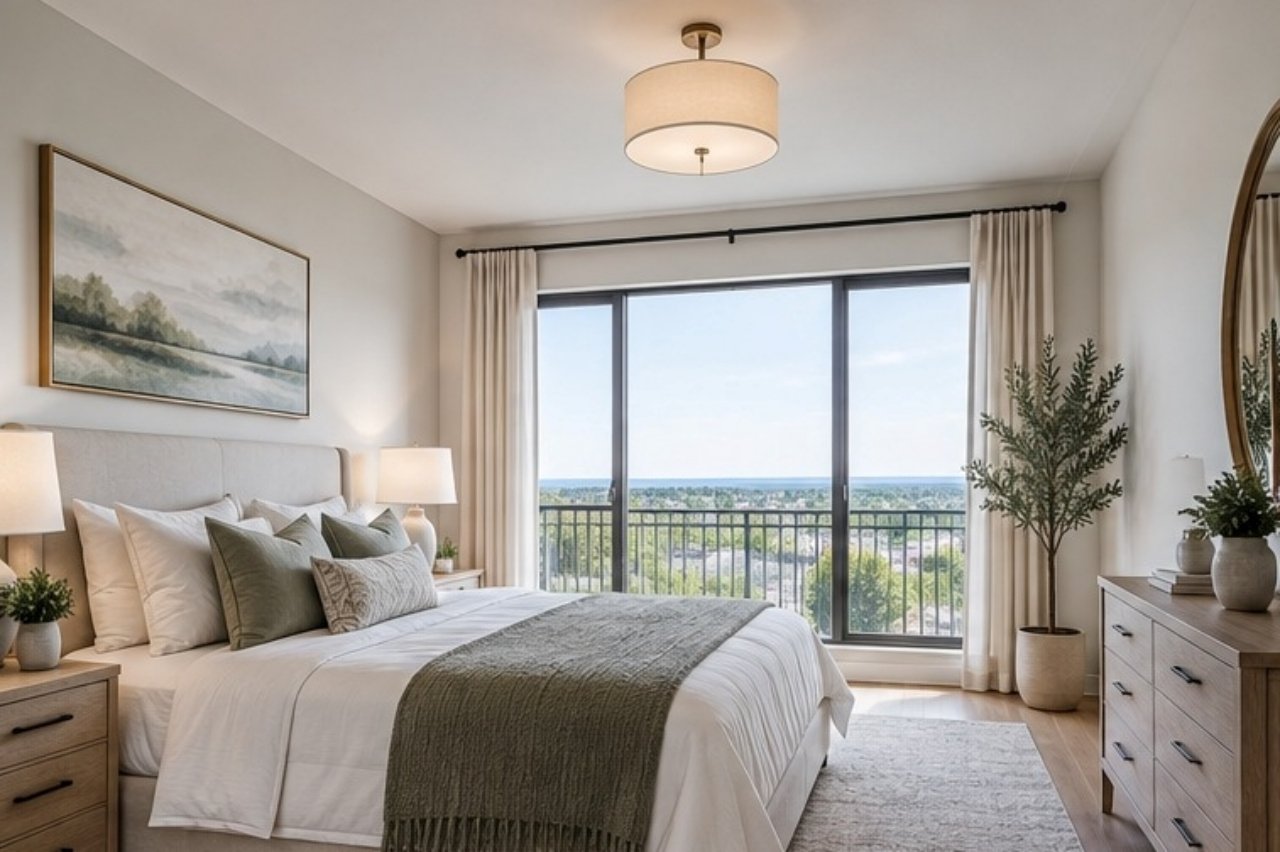
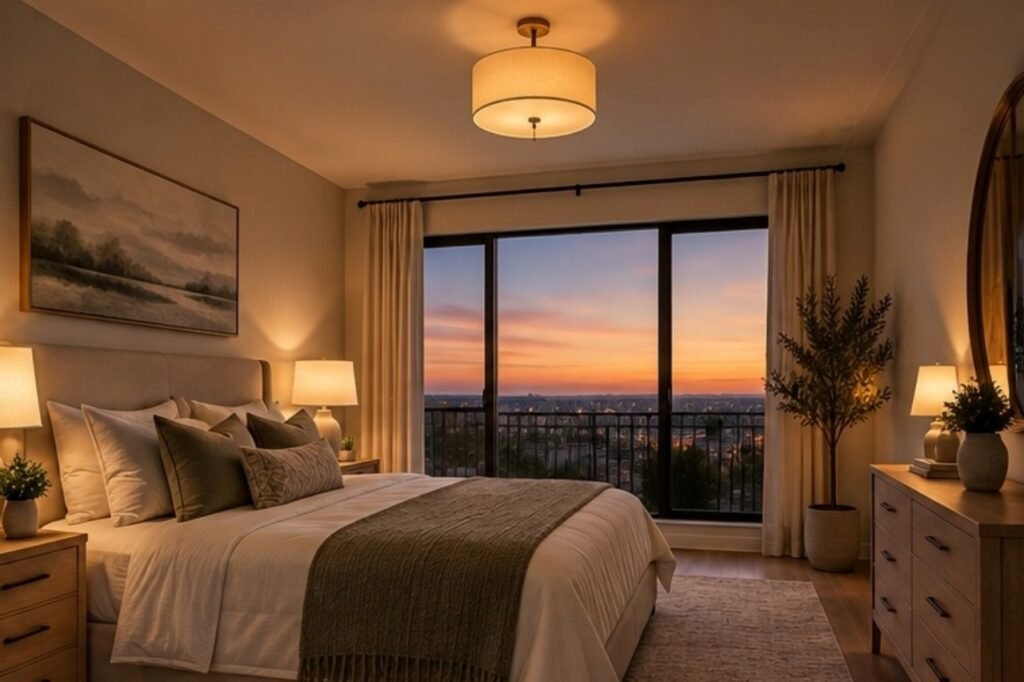
Interior Day to Dusk / Bedroom Lighting Transformation
Digital Day to Dusk editing for interior bedroom spaces, converting bright daylight photography into an intimate, warm evening scene. The enhancement replaces clear daytime balcony views with a glowing sunset skyline, activates ambient light fixtures—including overhead pendants and bedside lamps—and balances overall room tones to evoke a cozy, high-end atmosphere while preserving exact furniture placement and original layout.
Virtual Staging
Virtual Staging
Before
After
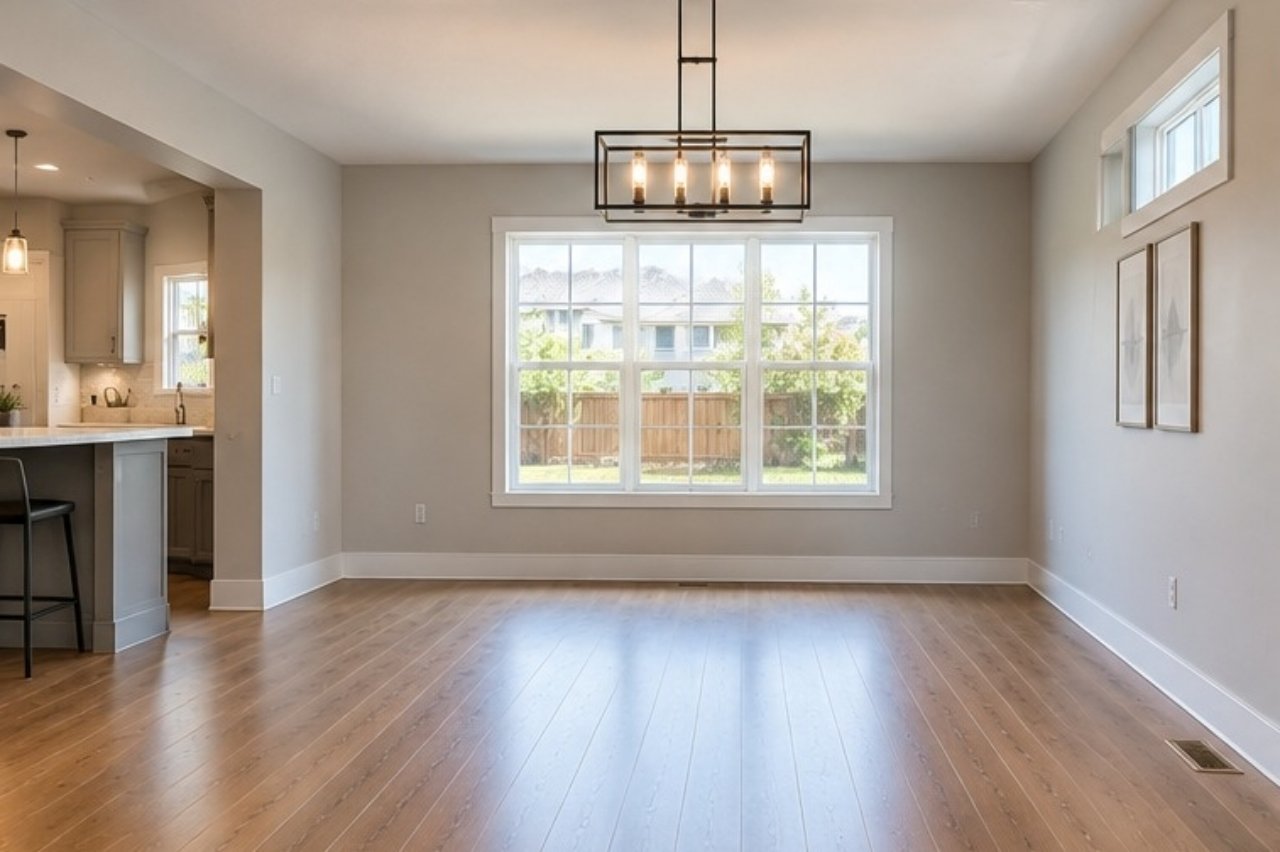
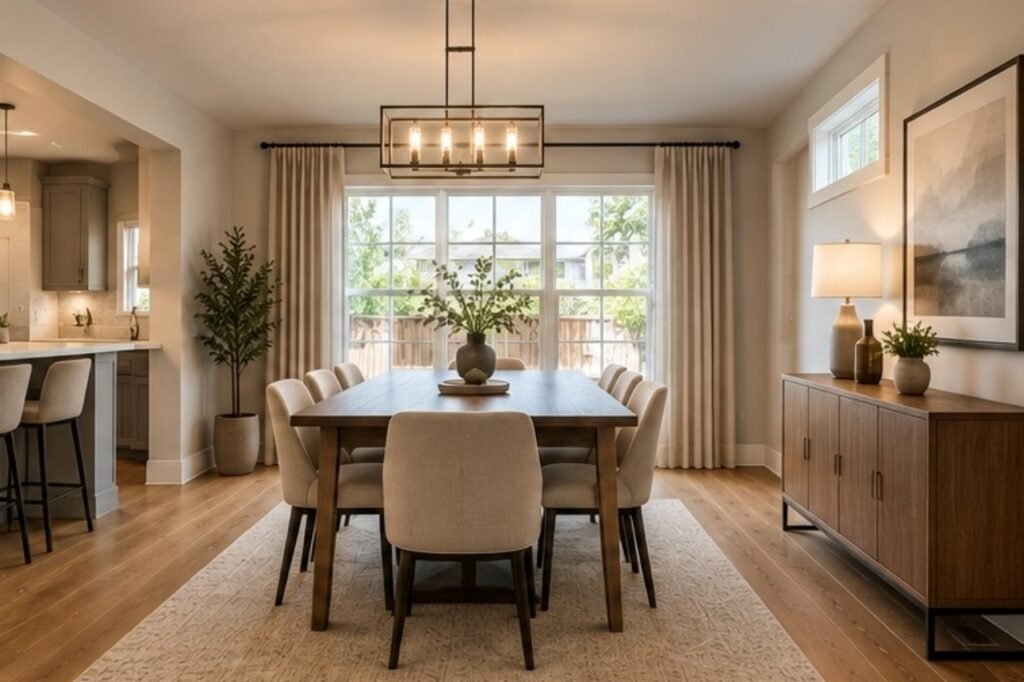
Dining Room Virtual Staging & Interior Design
Digital placement of modern, stylish furniture and curated décor into empty real estate spaces to unlock their full potential. This transformation adds a full dining table set, area rug, side credenza, wall artwork, window drapes, and realistic greenery—allowing potential buyers to visualize scale, layout, and functionality while creating a warm, inviting atmosphere for property listings.
Item Removal
Item Removal
Before
After
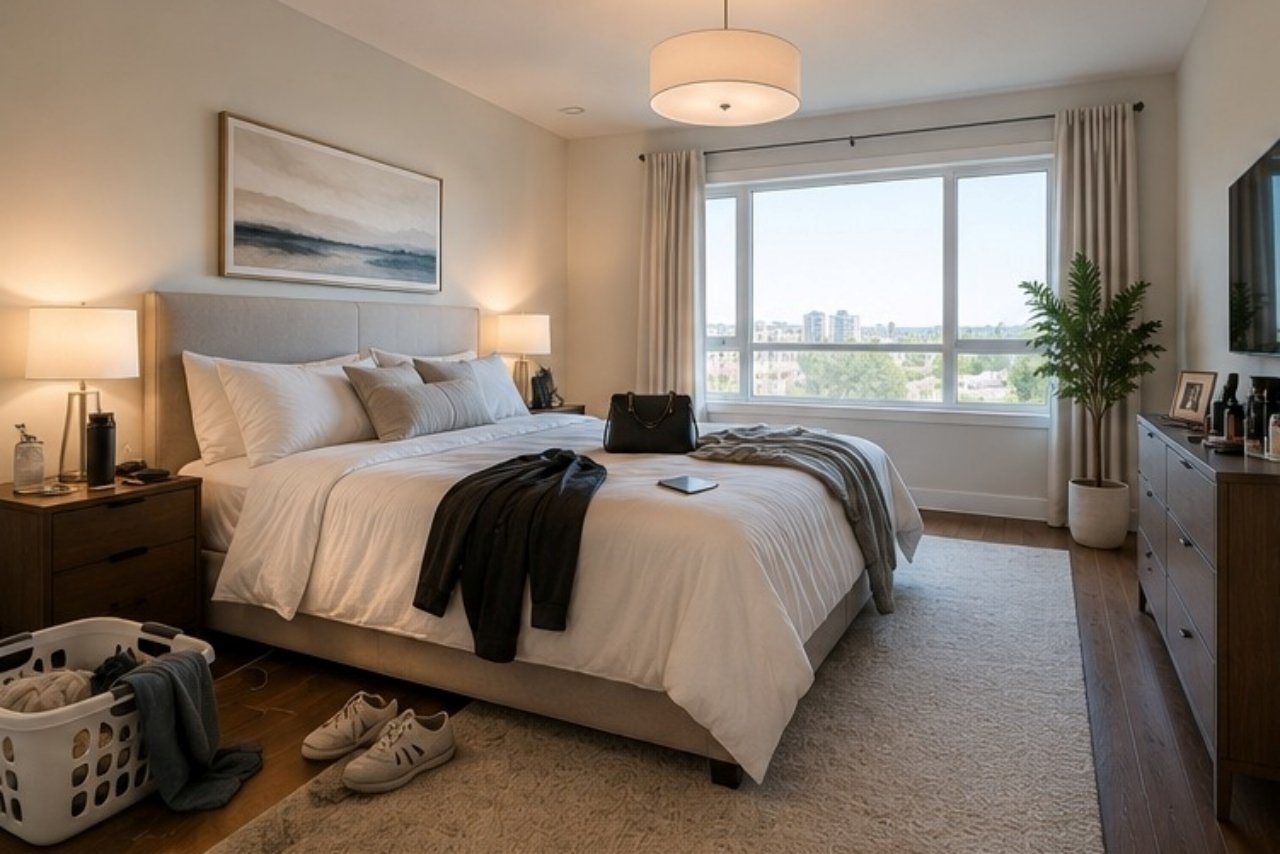
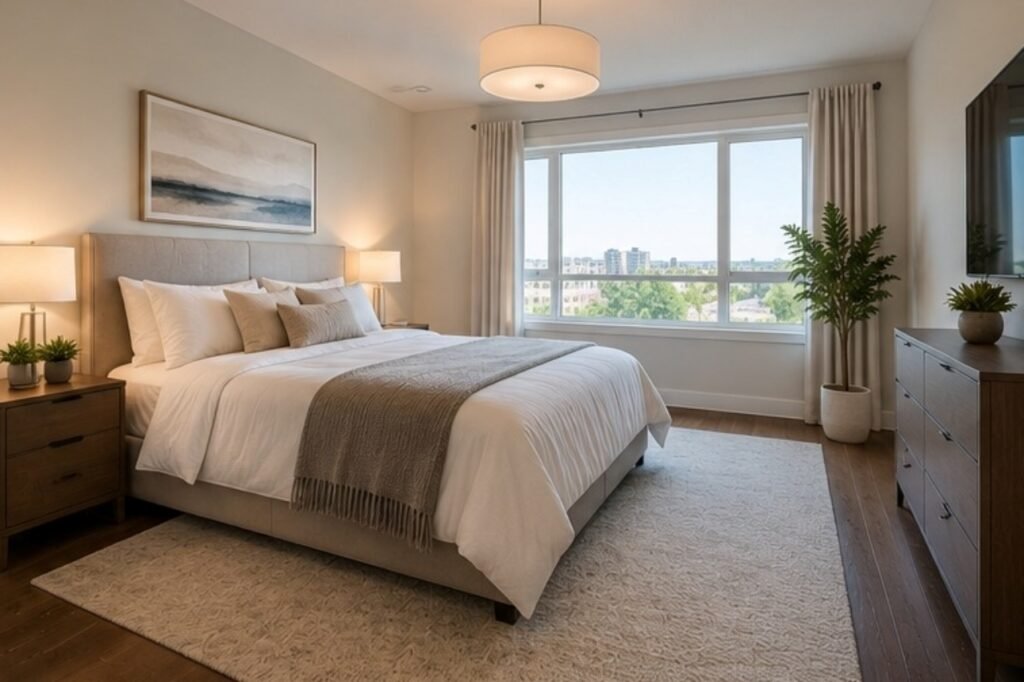
Interior Item Removal & Virtual Decluttering
Seamless removal of unwanted objects, personal belongings, and clutter to showcase an open, pristine bedroom environment. The editing process neatly eliminates items such as laundry baskets, shoes, bedside clutter, bags, and misplaced throw blankets while seamlessly reconstructing underlying textures—including bed linens, hardwood flooring, and dresser surfaces—to deliver a clean, market-ready presentation.
2D Site Plans
2D Site Plans
Before
After
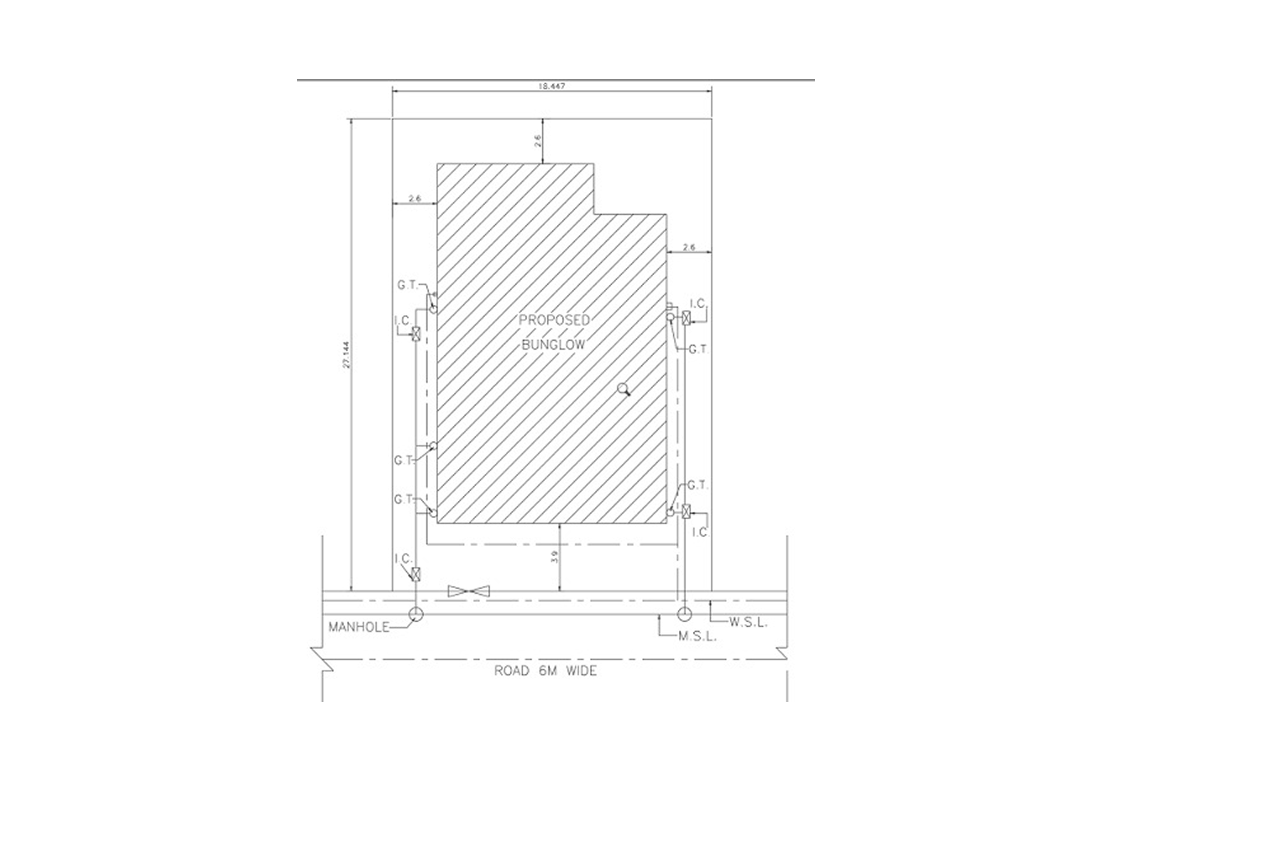
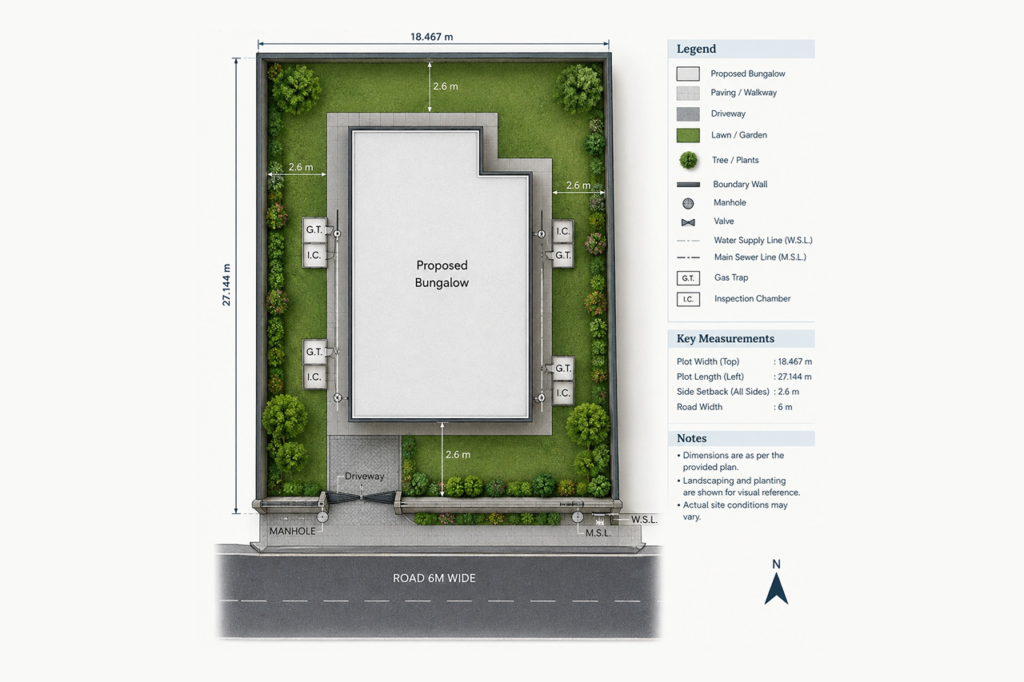
2D CAD Technical Drawing to Rendered Site Plan Conversion
Transformation of a technical CAD site drawing into a presentation-ready 2D rendered site plan for a proposed bungalow. The design converts raw line-work into a detailed layout featuring realistic paving, lawn and garden landscaping, setback boundaries, and driveway access. Utility connections—including inspection chambers, gas traps, water supply lines, and main sewer connections—are clearly color-coded with a custom legend, key setback measurements, and North orientation for architectural proposals and client presentations.
3D Floor Plans
3D Floor Plans
Before
After
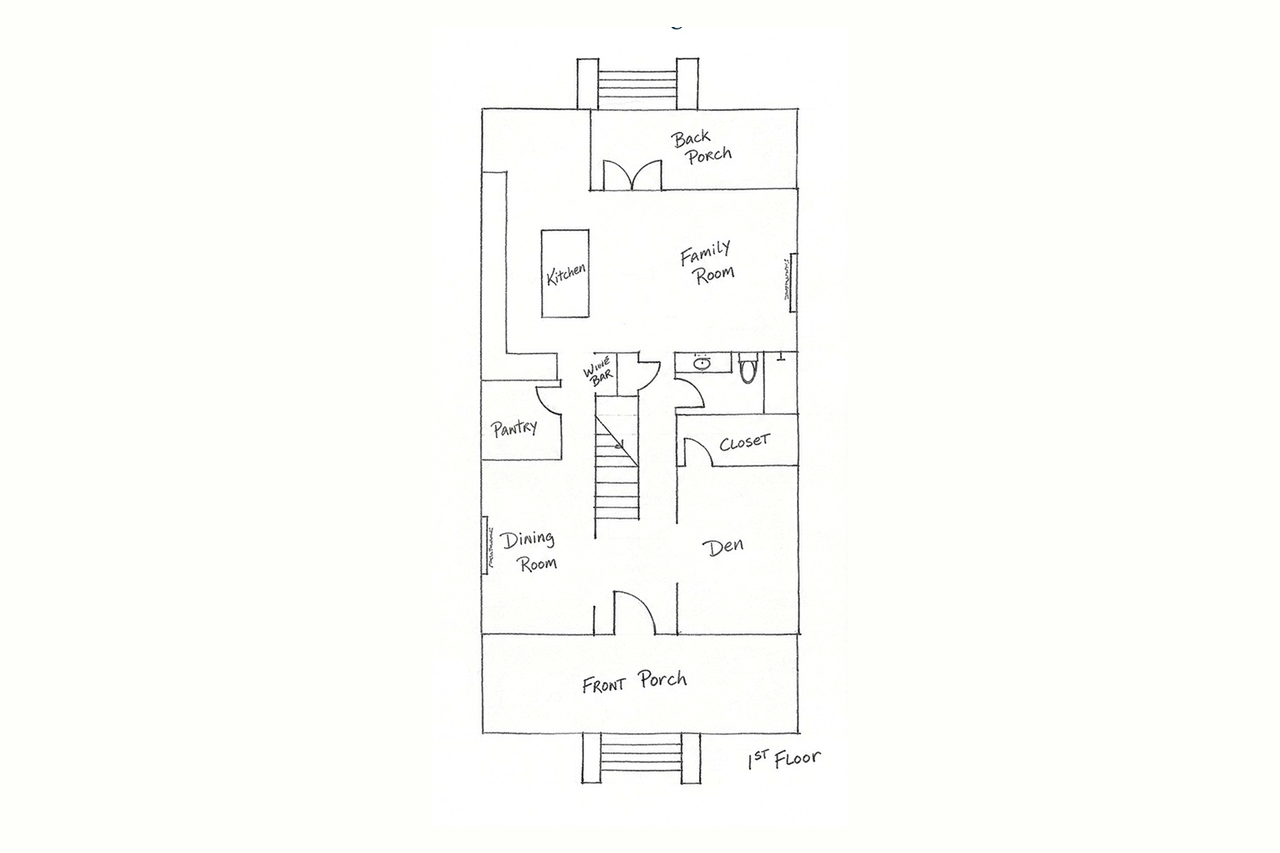
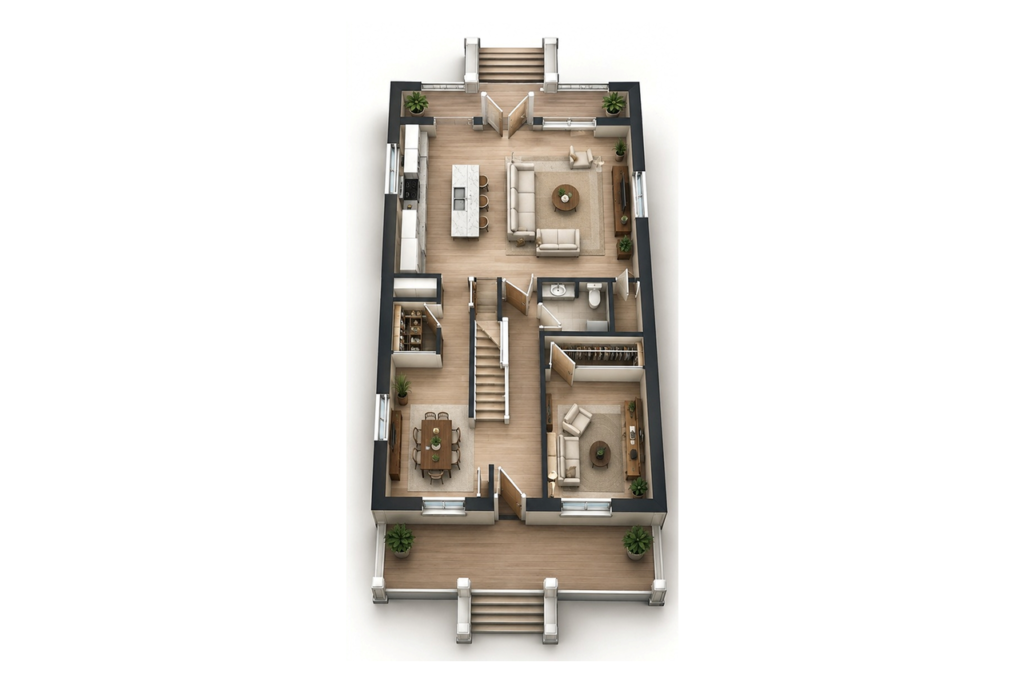
Hand Sketch to 3D Top-Down Architectural Floor Plan Conversion
Conversion of a basic hand-drawn 2D sketch into a fully realized, photorealistic 3D floor plan visualization. The layout accurately captures the entire main floor arrangement—including the front and back porches, dining room, kitchen with island, family room, den, pantry, and staircases—complete with realistic flooring textures, detailed furniture placement, wall dimensions, door swings, and interior décor to provide a clear, immersive spatial layout.